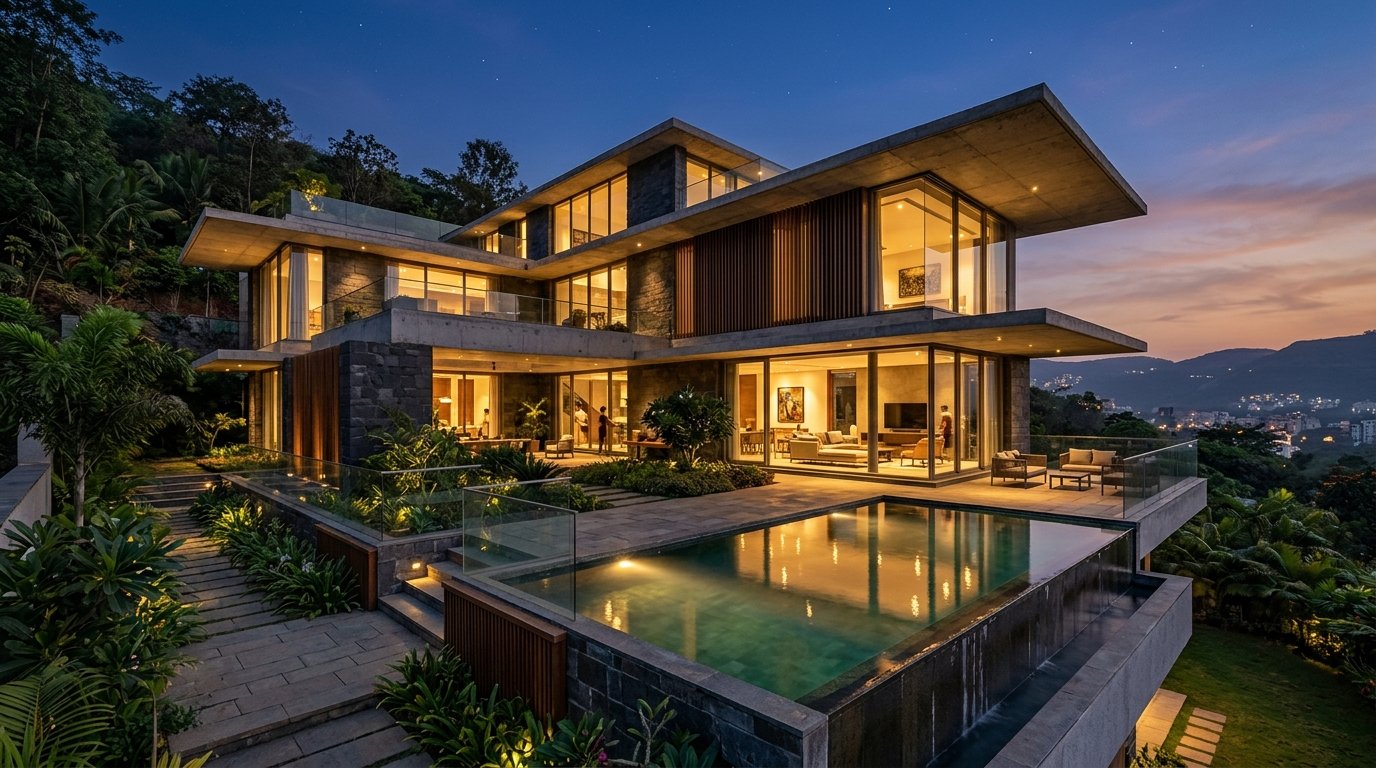
Architectural Contemporary Luxury Villa Design by Vishal Jamdhade Buildcon
ARCHITECTURE • STRUCTURAL ENGINEERING • 3D VISUALIZATION

WE DESIGN
THE SPACE.
WE ENGINEER
THE FUTURE.

Complete architectural planning, 3D visualization and structural engineering solutions for residential, commercial and industrial projects across Maharashtra.

2D Planning
3D Visualization
RCC Structural Design
Steel Structure Design
Working Drawings
Project Consultation
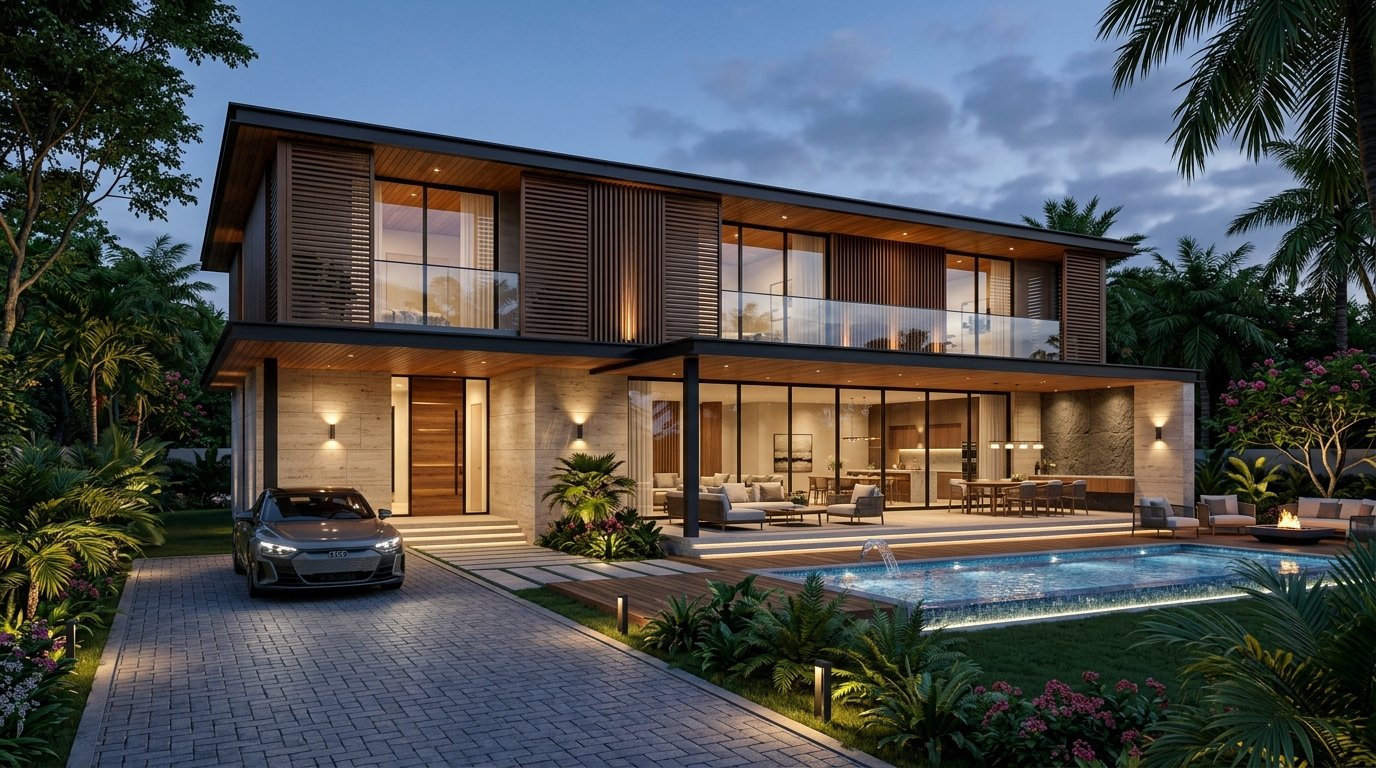
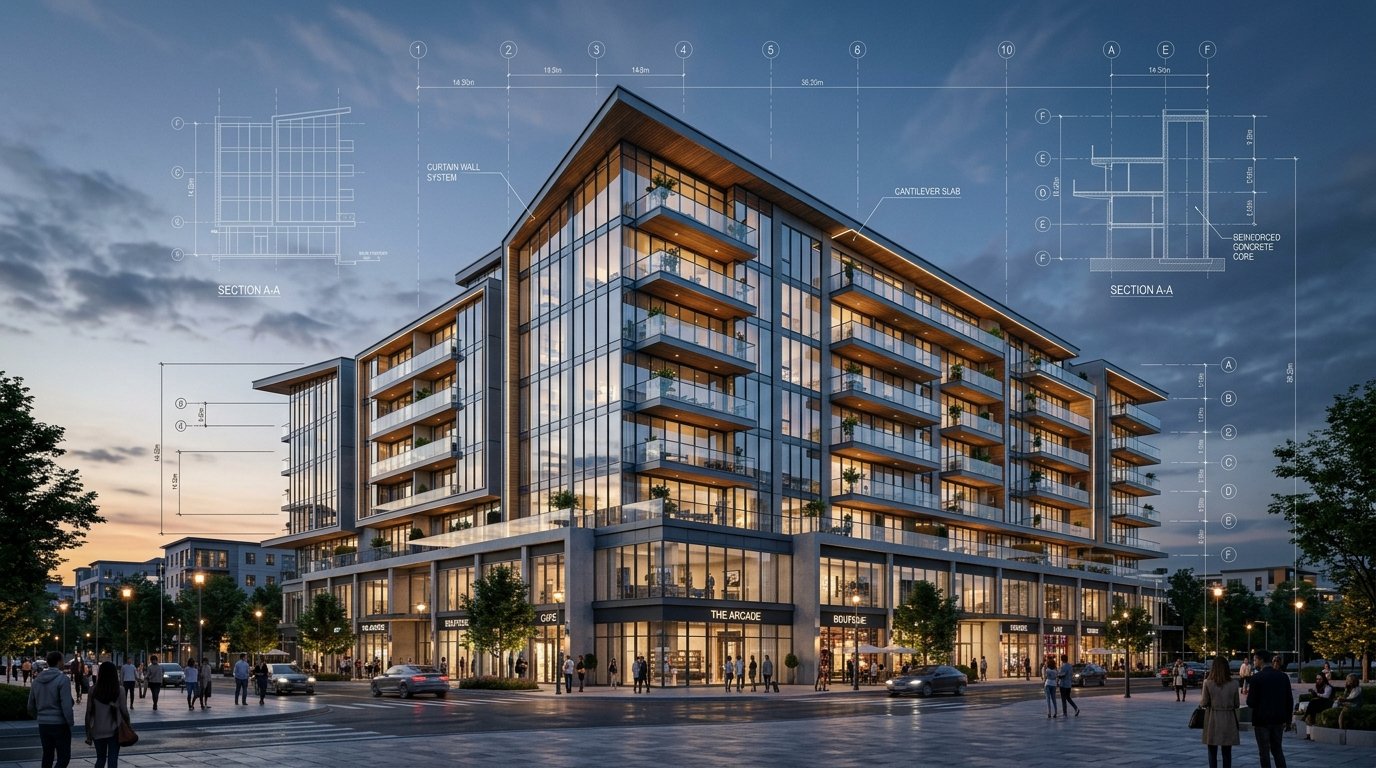
Contemporary Villa Architecture and Structural Model by Vishal Jamdhade Buildcon
PROJECT LIVE: RESIDENTIAL & COMMERCIAL COMPLEX SCALE 1:100
📐
IS Code Certified

IS 456, IS 800 & IS 1893 Compliant

150+ Projects Designed
12+ Years Industry Experience
1.5M+ Sq.Ft Planned & Engineered
100% Structural Safety & IS Codes
Vishal Jamdhade Buildcon Commercial & Residential Architecture Firm
12+ Years of Architectural Trust

From an Idea to a Structure That Stands for Years.

Vishal Jamdhade Buildcon is a premier architecture and structural engineering consultancy dedicated to delivering construction-friendly planning, accurate structural calculations, and realistic 3D architectural visualization.

Whether you are developing a luxury bungalow, multi-story apartment, commercial showroom, or an industrial PEB warehouse, our team ensures every millimeter is optimized for aesthetic elegance, safety compliance, and cost efficiency.

Practical Planning

100% construction-friendly 2D layouts maximizing natural airflow, light, and Vaastu harmony.

Accurate Structural Design

Advanced seismic & wind analysis using IS 456, IS 800, and IS 1893 design codes.

Photorealistic 3D

High-definition exterior elevations and walkthroughs so you see the final building before construction begins.

End-to-End Support

Complete working drawings, BOQ estimation, and direct site consultation until project handover.
DESIGN WITH VISION.
ENGINEER WITH PRECISION.

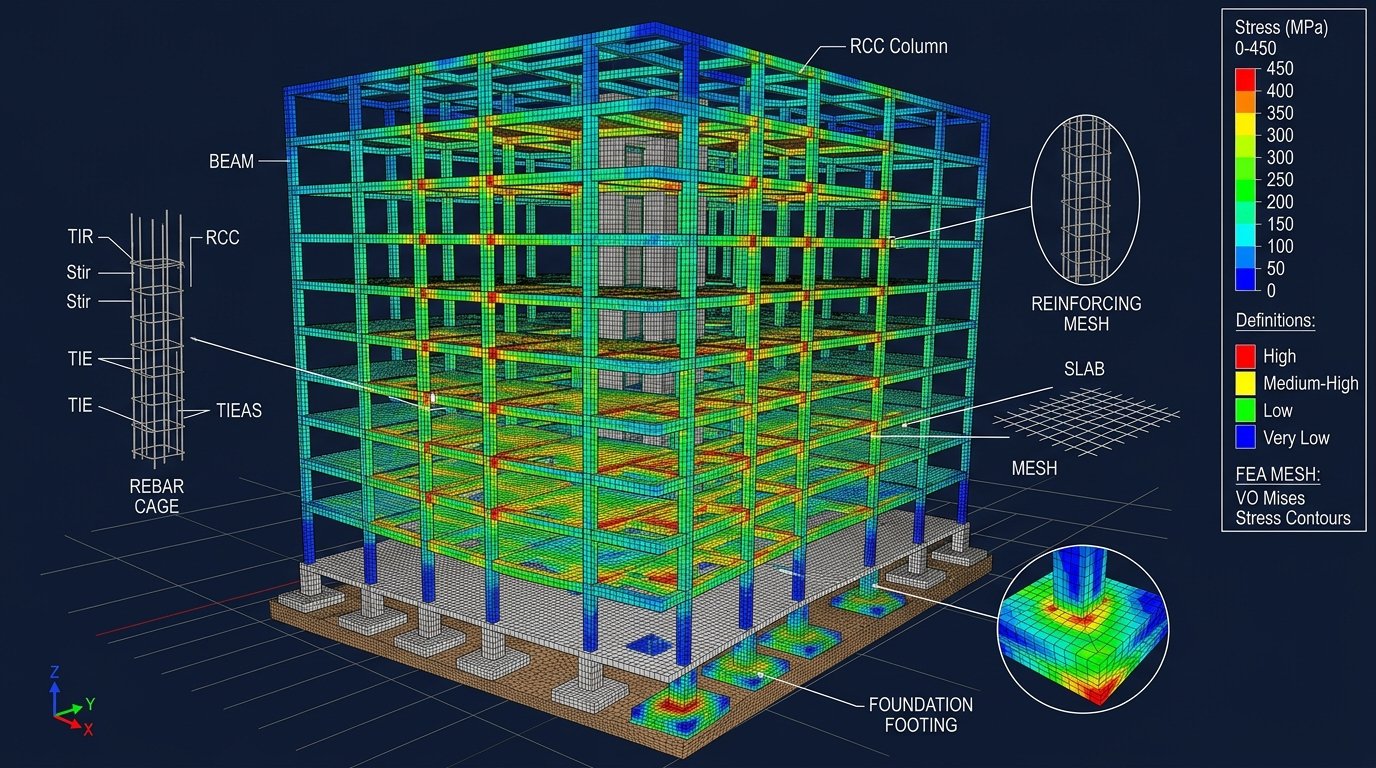
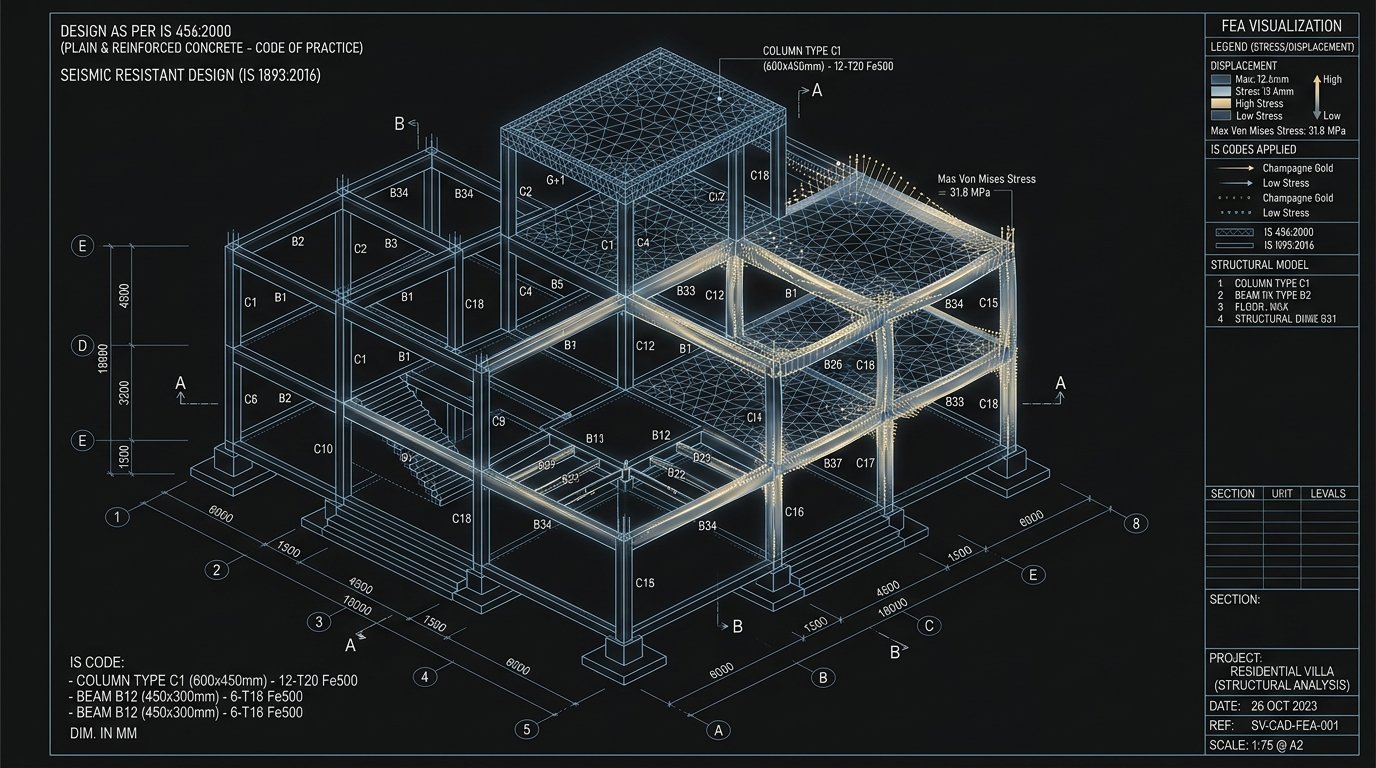
Great architecture is never just about aesthetics—it is the seamless synthesis of human emotion, spatial harmony, and uncompromising mathematical safety. At Vishal Jamdhade Buildcon, every line we draft is backed by finite element analysis and decades of structural mastery.

IS 456:2000 RCC CODE IS 1893 SEISMIC RESISTANCE IS 800 STEEL FRAMES
Finite Element Analysis and CAD Structural Blueprint by Vishal Jamdhade Buildcon

See The Design Before It Is Built.

Rotate, zoom, and inspect our interactive 3D architectural model across 4 engineering perspectives. Click the glowing pins for live structural telemetry.

PHOTOREALISTIC TWILIGHT ELEVATION
🖱️ Drag to rotate • Scroll to zoom • Click pins for details

3D LAYERS:

Engineering Every Detail.

From the first line on paper to the final construction drawing. Complete architectural planning and structural consultancy under one roof.

SVC-01 📐

2D Architectural Planning

Precision space planning, dimensioned architectural floor plans, furniture layouts, and municipal sanction drawings.

  • Detailed Floor Plans & Room Dimensions
  • Functional Space & Furniture Layouts
  • Dimensioned Cross-Sections & Elevations
  • Municipal Authority Submission Plans
SVC-02 🏛️

3D Architectural Visualization

Stunning 3D exterior elevations, interior renders, 3D floor cutaways, and cinematic architectural walkthroughs.

  • Modern Exterior Villa & Commercial Facade
  • Photorealistic Day & Twilight Renderings
  • 3D Cut-Section Isometric Floor Plans
  • HD Virtual Walkthrough Animation Videos
SVC-03 🏢

RCC Structural Design

Complete structural analysis, foundation footing, column schedules, beam cross-sections, and slab reinforcement drawings.

  • Computerized FEA Structural Load Modeling
  • Isolated, Combined & Raft Foundation
  • Column, Beam & Slab Rebar Schedules
  • IS 456 & IS 1893 Seismic Compliance
SVC-04 🏗️

Steel Structure & PEB

Heavy industrial shed design, warehouse steel portals, connection details, fabrication and erection drawings.

  • Pre-Engineered Building (PEB) Portals
  • Industrial Warehouse & Factory Trusses
  • High-Strength Bolted & Welded Detailing
  • Fabrication Shop & Field Erection Sets
SVC-05 📋

Working & Construction Drawings

Construction-ready GFC sets including electrical conduits, plumbing, sanitation, door-window schedules, and staircase details.

  • Good-For-Construction (GFC) Detailed Sets
  • Electrical Conduiting & Distribution
  • Plumbing, Drainage & Rainwater Harvesting
  • Door, Window & Staircase Schedules
SVC-06 📊

Quantity Estimation & BOQ

Comprehensive material estimation, Bill of Quantities (BOQ), steel bar bending schedules, and preliminary construction budgeting.

  • Itemized Bill of Quantities (BOQ)
  • Steel Reinforcement Bar Bending (BBS)
  • Concrete, Masonry & Finishing Takeoffs
  • Preliminary Budget Cost Projection
SVC-07 👷

Site & Project Consultation

On-site land measurement, contour analysis, structural reinforcement checking, and contractor coordination.

  • Pre-design Laser Site Measurements
  • Footing Excavation & Foundation Check
  • Pre-concreting Rebar Inspection
  • Contractor & Sub-vendor Guidance
SVC-08 🏛️

Municipal Approval Support

Municipal submission drawings, FAR/FSI calculations, and documentation support conforming to local development bylaws.

  • Municipal Authority Formatted Blueprints
  • Floor Area Ratio (FAR) & Built-up Math
  • Open Space & Fire Setback Verification
  • Technical Documentation for Sanction

From Blueprint To Built.

Click the stages below to witness how our integrated engineering elevates a 2D floor plan into an engineered reality.

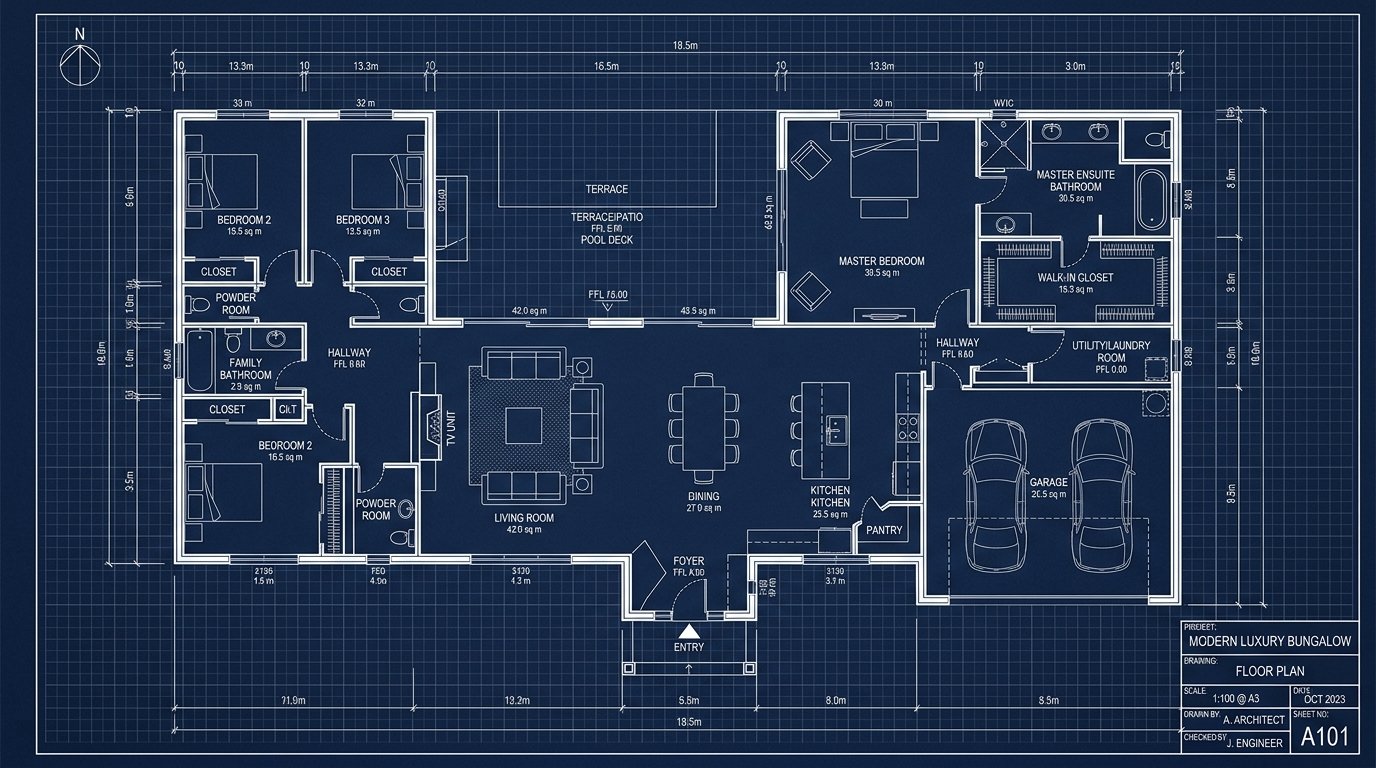
2D CAD Blueprint
STAGE 01 • BLUEPRINT

2D Architectural Floor Plan & Space Design

Every successful structure begins with meticulous 2D architectural drafting. We calibrate room sizes, circulation flow, door/window openings, and Vastu compliance down to the millimeter.

Drafting Scale 1:100 Metric Precision
Deliverable Full Dimensioned CAD Blueprint
Compliance Local Municipal Bylaws & FAR
Turnaround 4 - 6 Business Days

Selected Projects

Explore our completed and ongoing landmarks across bungalows, luxury villas, commercial arcades, and industrial PEB warehouses.

Skyline Grandeur Luxury Villa by Vishal Jamdhade Buildcon Residential Bungalow
📍 Baner, Pune

Skyline Grandeur Luxury Villa

Plot Area: 4,500 Sq.Ft
Built-Up: 6,200 Sq.Ft
Floors: G + 2 Floors
Structural: Seismic Zone III
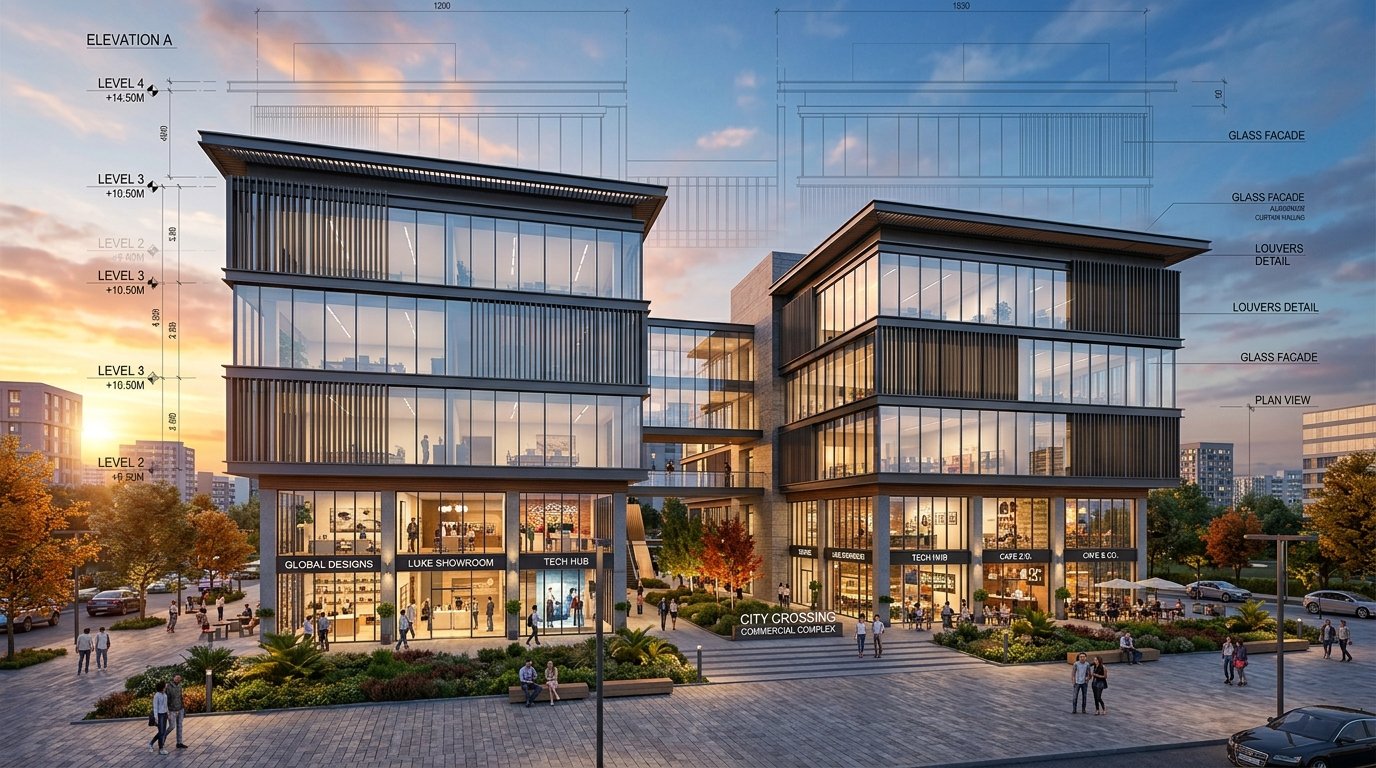
City Crossing Commercial Arcade by Vishal Jamdhade Buildcon Commercial Complex
📍 Chhatrapati Sambhajinagar

City Crossing Commercial Arcade

Plot Area: 12,000 Sq.Ft
Built-Up: 28,500 Sq.Ft
Floors: B + G + 4 Floors
Structural: PT Beams 9m Spans
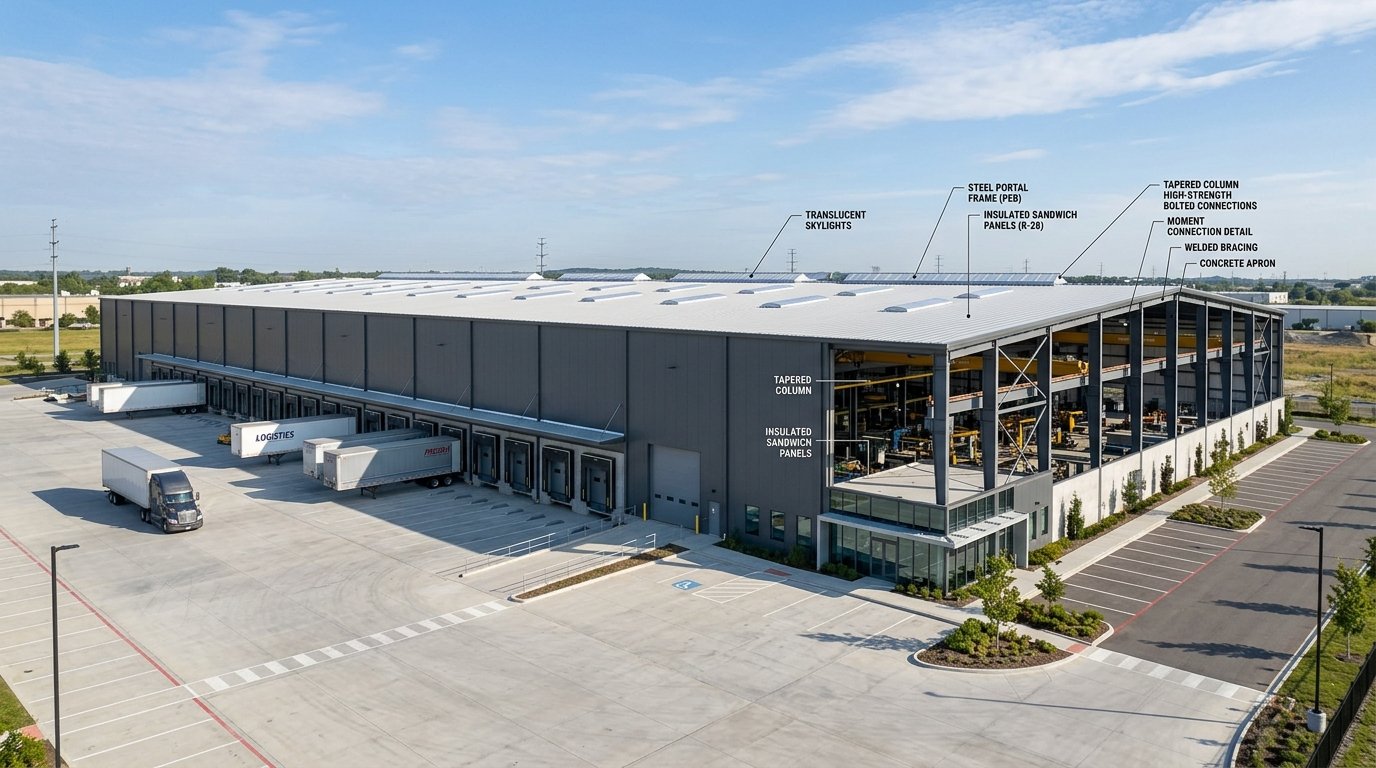
LogiTech PEB Mega Warehouse by Vishal Jamdhade Buildcon Industrial PEB
📍 Chakan Industrial Zone, Pune

LogiTech PEB Mega Warehouse

Plot Area: 45,000 Sq.Ft
Built-Up: 32,000 Sq.Ft
Clear Height: 11m Single Span
Structural: IS 800:2007 PEB
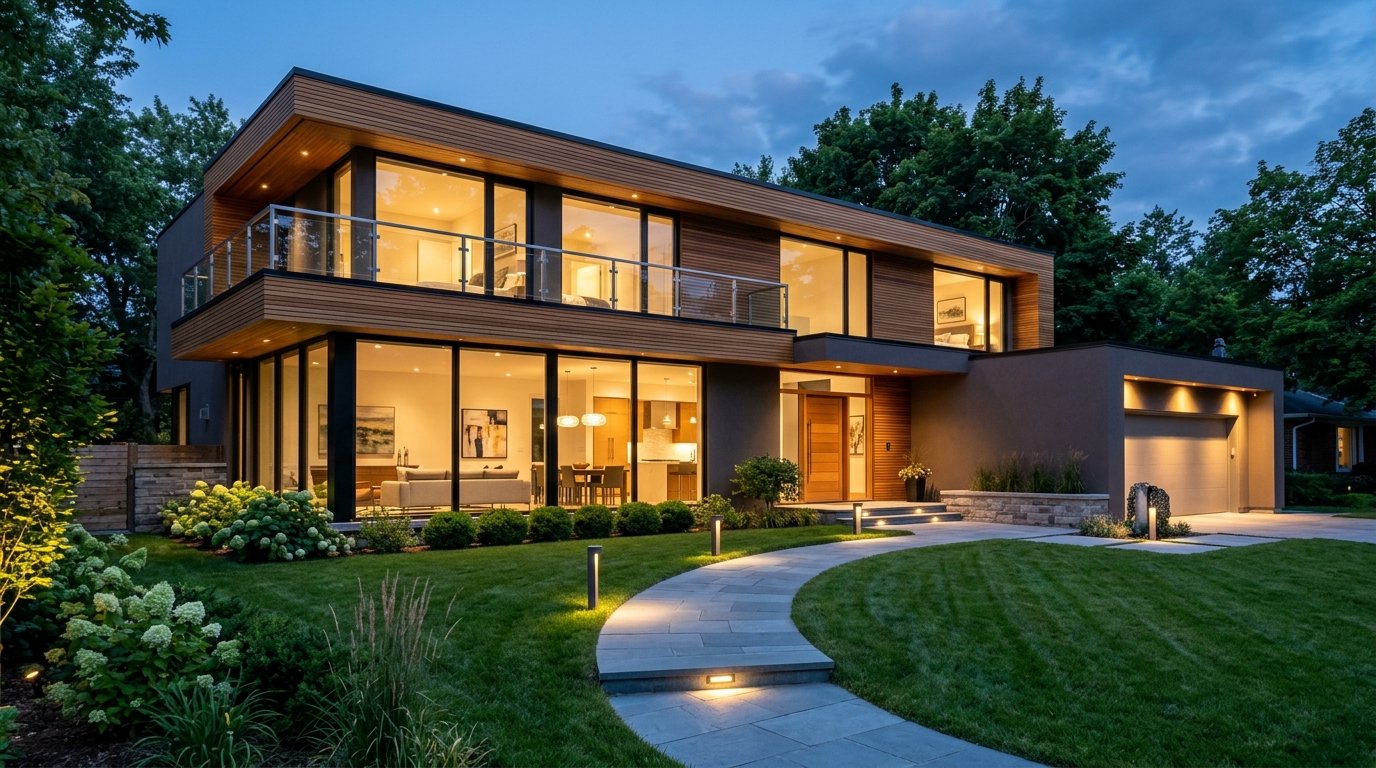
Anand Nilayam Eco Bungalow by Vishal Jamdhade Buildcon Residential Bungalow
📍 Nashik, Maharashtra

Anand Nilayam Eco Bungalow

Plot Area: 3,800 Sq.Ft
Built-Up: 4,400 Sq.Ft
Floors: G + 1 Floor
Structural: Slender RCC Frame

Beauty Above.
Engineering Within.

Every column, beam, and foundation we design undergoes rigorous computer-aided finite element analysis to withstand seismic shocks, wind forces, and dead/live loads while optimizing steel consumption by 10% to 15%.

IS 456:2000 (Plain & Reinforced Concrete) IS 1893:2016 (Earthquake Resistance) IS 875 Part 1-5 (Design Loads) IS 800:2007 (Steel Structures) IS 13920:2016 (Ductile Detailing)

RCC Framework & Ductile Detailing

Optimal concrete mix design, column rebar cages, and ductile detailing for earthquake resistance (IS 13920).

Steel Structural Design & PEB

PEB portal frames, bolted moment connections, gantry girders, and wind load calculations for factories & warehouses.

Foundation & Soil Engineering

Isolated, combined, raft, and pile foundations custom engineered according to your site's soil bearing capacity.

3D Structural Engineering Analysis Model - Columns Beams Rebar by Vishal Jamdhade Buildcon

Get An Initial Design Estimate

Select your project specifications to calculate estimated scope, deliverables, and turnaround time.

2. Built-Up Area (Sq.Ft) 2,500 Sq.Ft
800 Sq.Ft (Compact) 5,000 Sq.Ft 15,000 Sq.Ft (Large)

Estimated Package Summary

Transparent estimation tailored to Vishal Jamdhade Buildcon standards

Estimated Design Budget: ₹40,500 - ₹49,500
Estimated Design Timeline: 16 - 20 Business Days
Included Deliverables:

How We Build Your Vision.

A disciplined 6-step journey from raw ground to an engineered reality.

01

01 – Consultation

In-depth discussion to understand your budget, lifestyle, or commercial functional requirements.

02

02 – Site Analysis

Accurate physical laser measurements, soil condition evaluation, orientation, and municipal bylaws.

03

03 – 2D Planning

Drafting intelligent room layouts, optimal space utilization, and dimensioned architectural blueprints.

04

04 – 3D Visualization

Creating hyper-realistic exterior elevations, material textures, and day/twilight illumination.

05

05 – Structural Design

Precision RCC / Steel structural analysis, column-beam schedules, and seismic footing detailing.

06

06 – Construction Support

Supplying Good-For-Construction drawings, BOQ estimation, and periodic on-site pre-pour audits.

Why Clients Trust Vishal Jamdhade Buildcon

Six foundational values that ensure structural reliability, aesthetic beauty, and investment confidence.

📐

Integrated Design & Engineering

Both architectural beauty and structural stability are crafted under one roof, preventing costly on-site coordination clashes.

⚖️

Cost & Steel Optimization

Accurate structural calculations eliminate over-designing and save 10% to 15% on rebar and concrete expenditures.

📄

Construction-Friendly Drawings

Clear, detailed GFC drawings that site contractors and masons can execute with zero ambiguity or guesswork.

⏱️

Fast Turnaround Time

Dedicated project milestones ensure your plans and structural reports are delivered punctually as committed.

🏛️

Municipal Bylaw Compliance

Deep expertise in local municipal submission standards, setback guidelines, and floor space index (FSI) optimization.

🤝

Client-Centric Transparency

Direct communication with our principal designers and structural engineers throughout the project lifecycle.

150+
Projects Designed
12+
Years Experience
1.5M+
Sq.Ft Planned & Engineered
100%
Structural Safety Focus

What Our Clients Say About Us

Verified feedback from bungalow owners, commercial developers, and industrial plant directors.

★★★★★

"Vishal Jamdhade Buildcon designed our 5-BHK luxury bungalow in Baner, Pune. The 3D elevation was so realistic that the final building looks identical to the render! Their RCC structural drawings also saved us over ₹3.5 Lakhs in steel rebar optimization."

RK
Dr. R. Kulkarni
Bungalow Owner • Baner, Pune
★★★★★

"For our 4-story commercial arcade, we required clear column-free retail showroom spans. The structural engineering team at Vishal Jamdhade Buildcon delivered outstanding post-tensioned beam calculations. Fast, professional, and compliant with all bylaws!"

MS
Mr. Manoj Shinde
Managing Partner • City Crossing Arcade
★★★★★

"Designing a 32,000 sq.ft industrial steel warehouse needs exact PEB wind and crane load calculations. Their team provided complete fabrication shop drawings and anchor bolt templates within 12 days. Highly recommended structural consultants!"

VP
Vikram Patil
Director • LogiTech Logistics Park

Answers to Common Architectural & Structural Queries

Everything you need to know about our design process, drawings, timelines, and fees.

Yes, absolutely! We provide complete end-to-end architectural solutions starting from conceptual 2D floor plans, furniture layouts, dimensioned working drawings, to photorealistic 3D exterior elevations, 3D floor cutaways, and 360-degree virtual walkthroughs.
Yes. Structural safety is our primary engineering specialty. We provide complete RCC structural analysis and design conforming to IS 456:2000 and IS 1893:2016 (Earthquake Resistance), including isolated/raft foundations, column layouts, beam schedules, and slab reinforcement details.
Yes, we specialize in Pre-Engineered Buildings (PEB), industrial factories, warehouse sheds, and heavy steel structures conforming to IS 800:2007. We deliver anchor bolt layouts, moment connection detailing, purlin schedules, and fabrication drawings.
GFC working drawings are the comprehensive blueprints given directly to your site contractor, engineer, and mason. They include exact dimensional wall offsets, electrical conduit layouts, plumbing/drainage routes, door-window schedules, and staircase structural details so the building is constructed with zero errors.
Yes, we prepare detailed Bill of Quantities (BOQ) with accurate material takeoffs for cement, sand, aggregate, structural steel reinforcement (Bar Bending Schedules), brickwork, plaster, flooring, and paint. This protects you from contractor over-billing.
Yes. If you already have a preliminary layout from a local builder or draftsman, our architects and structural engineers can review it for space optimization, Vastu alignment, structural load feasibility, and municipal bylaw compliance.
Yes, we provide site consultation services including initial site laser measurement, foundation excavation checking, and pre-concreting column/beam/slab reinforcement checking to verify that the contractor has placed rebar exactly as per our structural drawings.
You can simply use our interactive Estimator Tool on this page or fill out the enquiry form with your plot dimensions and required services. You can also call us directly at 99 23 43 83 73 or send your plot sketch on WhatsApp for an immediate consultation.

Have A Project In Mind?

Let's turn your vision into a practical, structurally safe, and visually remarkable reality.

Submit Project Enquiry

Fill in your requirements below for a complimentary preliminary consultation.

📁
Drag and drop your plot sketch or click to browse
Supports PDF, JPG, PNG, DWG (Max 15MB)
📞
Direct Calling Line
99 23 43 83 73
💬
📍
Office Address & Serving Regions

Vishal Jamdhade Buildcon
Architecture & Structural Engineering Consultancy
Serving Pune, Nashik, Sambhajinagar, Mumbai & Maharashtra

Business Hours

Monday – Saturday: 9:30 AM – 7:30 PM
Sunday: By Prior Appointment

📞 Call 📐 Estimate